
Intercom and access planning for new buildings and conversions
In a new multifamily building or an office-to-residential conversion, the intercom decision drives door hardware, low-voltage pathways, power, and network design. We join during design, mark up the plans, and coordinate with the architect, electrician, and door hardware supplier so the entry system works on opening day and unit smart locks can follow without opening ceilings twice.
What we put on the drawings
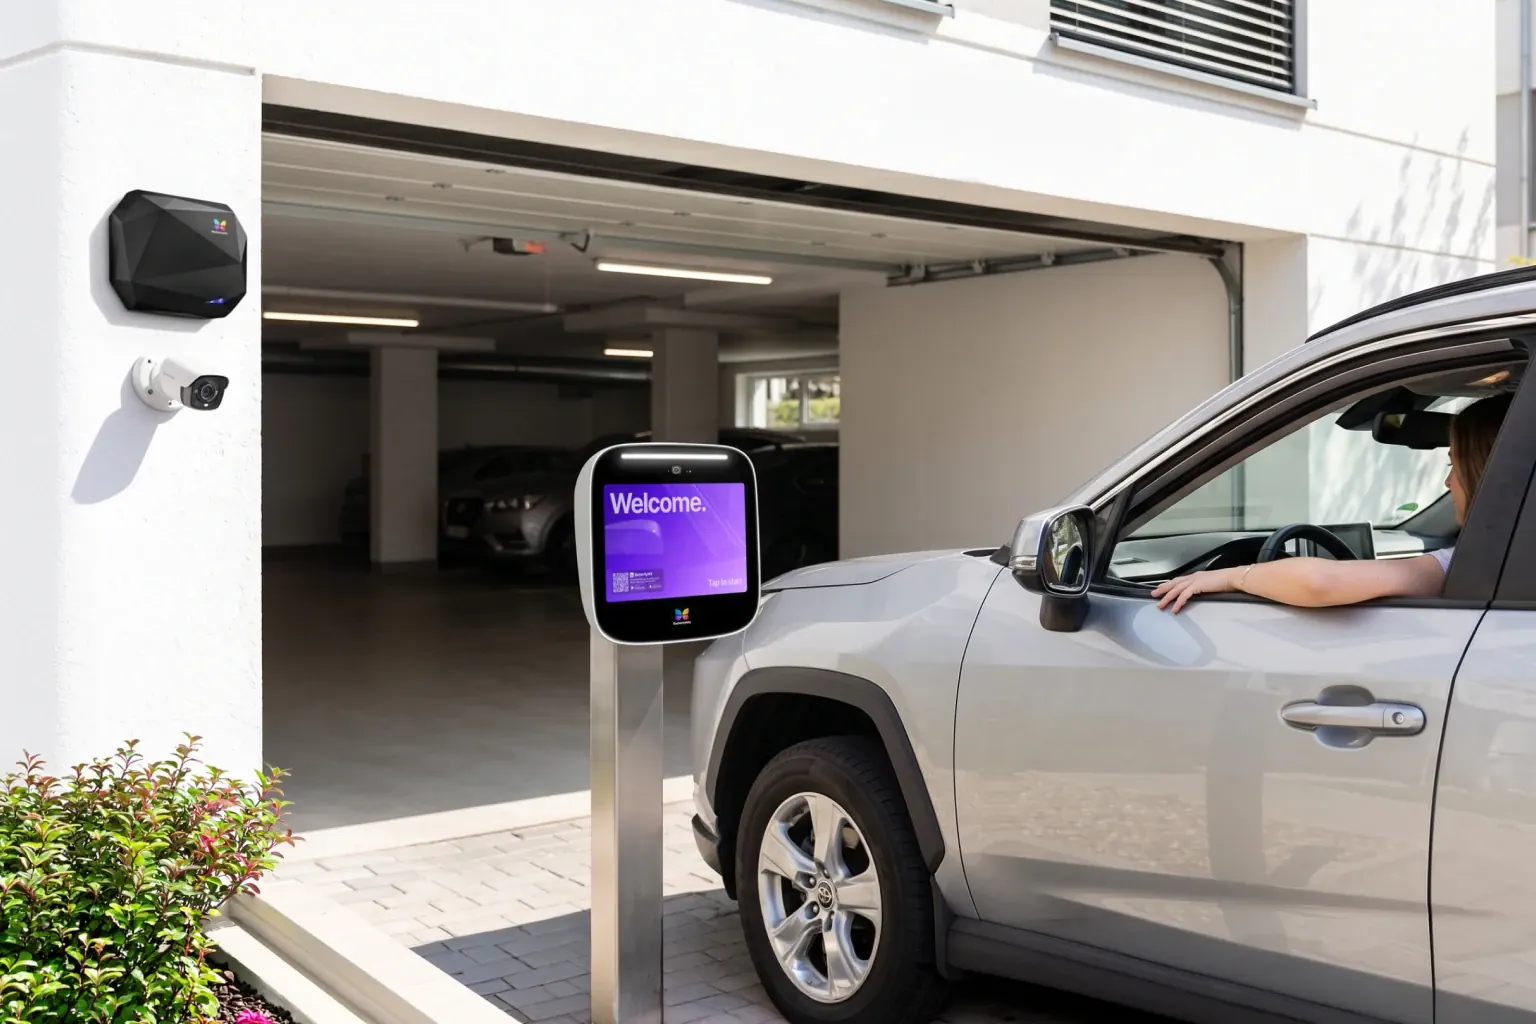
- Every controlled opening. Main and secondary entries, vestibule doors, garage overhead doors, gates, package room, amenity rooms, roof deck, and service doors.
- Locking hardware per door. Electric strike, electrified lockset, or maglock, and whether each fails safe or secure, decided with the fire alarm designer.
- Exit and monitoring. Request-to-exit devices and door position switches where the door needs them.
- Pathways. Conduit or cable routes from each door and panel back to the telecom room.
- Power and network. A reliable connection and power at every panel and reader.
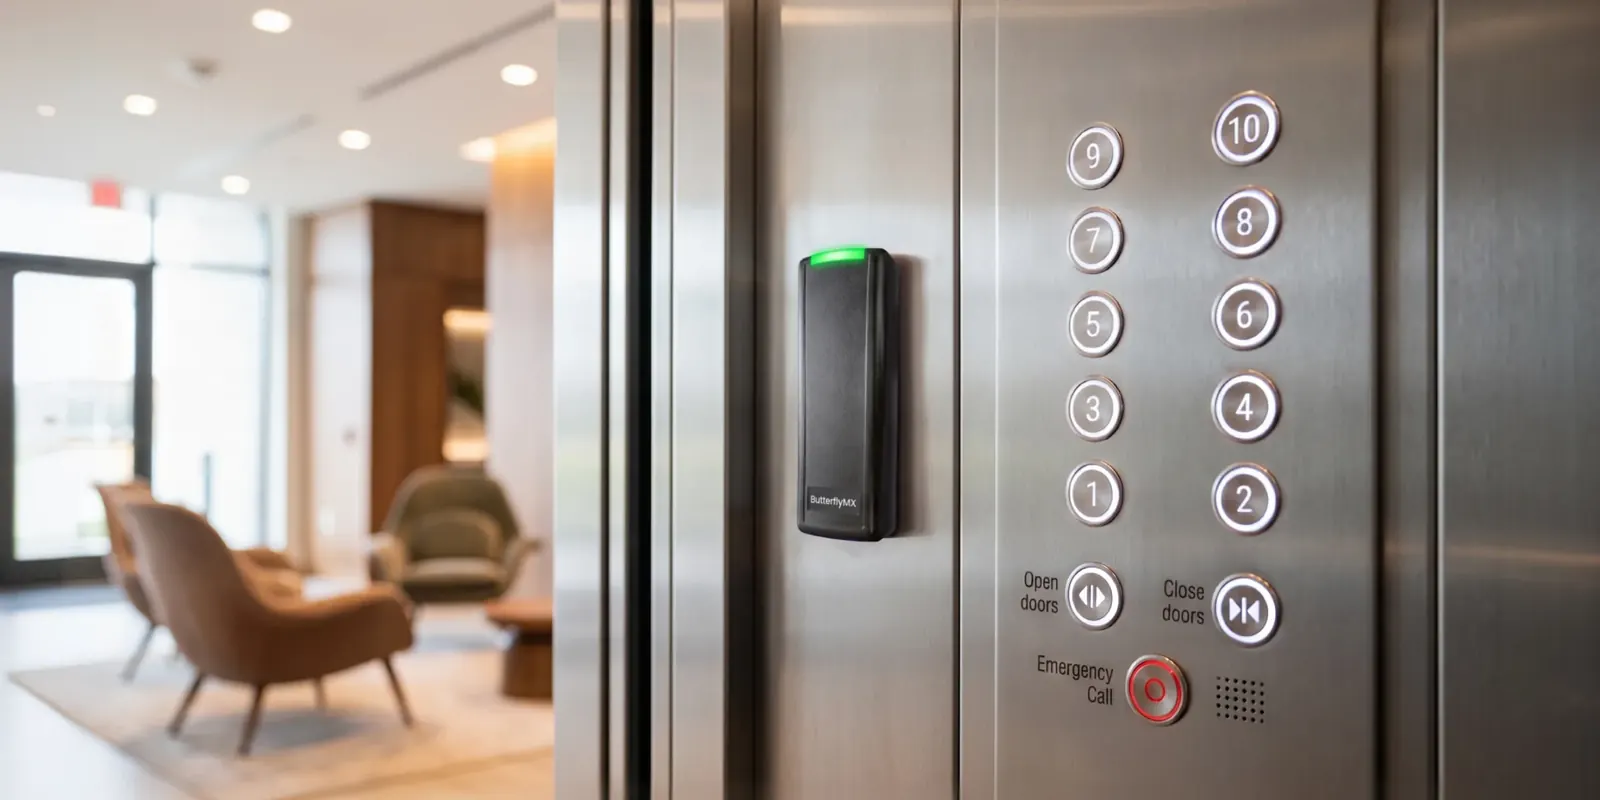
- Elevators. The interface to the elevator controller if residents will ride only to their own floors.
- Mounting and reach. Panel heights within accessible reach ranges, 15 to 48 inches above the floor under the 2010 ADA Standards.
- Unit doors. Power and pathway at each unit entry if smart locks are planned now or later.
Open with the entries, add unit locks second
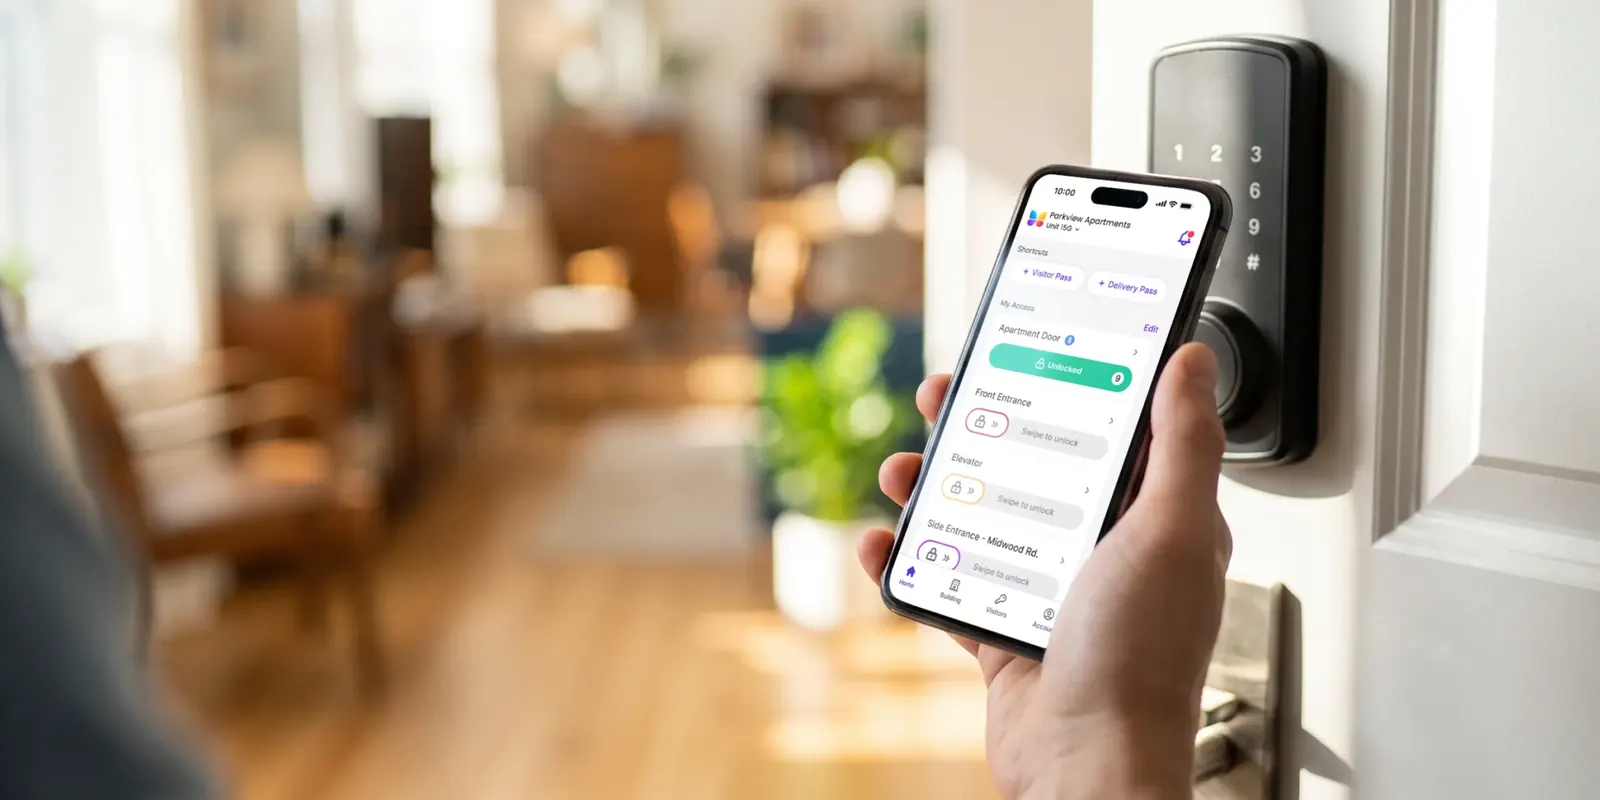
A common plan is two phases. Phase one puts the video intercom, entry readers, and cameras live for opening day. Phase two adds smart locks on unit doors, tied into ButterflyMX so residents use one app for the building and their apartment.
The phasing only works if phase one leaves the pathway and power for phase two in place. We draw both phases up front, so the second phase is hardware and programming rather than new wiring through finished corridors.
Office-to-residential conversions
Conversions usually arrive with a card-access system built for one office tenant and a lobby desk. Apartments need something different: a resident directory, visitor calls, delivery access, and often wire to each unit door for smart locks later.
We plan the front entry and the unit-door wiring together. When the corridor ceilings are open for the conversion, that’s the time to run the pathway to every unit.
From markups to turnover
Design-assist
Plan markups, a door-by-door hardware narrative, and a budget range.
Coordination
RFIs with the architect, electrician, door hardware supplier, and fire alarm contractor.
Installation
Panels, readers, hardware connections, and programming once the building is ready for it.
Turnover
We train the property manager and hand the system off before residents move in.
Questions from project teams
When should we bring in the intercom and access designer?
Before the door hardware schedule is final and well before drywall. Design development is ideal. That’s when pathways, power, and hardware can still move without change orders.
Can you work from our architect’s drawings?
Yes. We mark up the PDF plans and door hardware schedule and send them back to the architect and electrician.
Do you coordinate with the fire alarm contractor?
Yes. We coordinate which doors release on alarm and how they tie in. The fire alarm system itself stays with your fire alarm contractor.
Can ButterflyMX work with smart locks on unit doors?
Yes. ButterflyMX lists smart lock integrations with lock makers including Yale, Salto, and dormakaba. We confirm the lock model with you before anything is ordered.
Can you do design-assist now and install later?
Yes. Many projects start with plan markups and a budget, then bid or install once the schedule firms up.
Tell us about the building
We’ll walk the entries with you, look at the doors and what’s in the walls today, and send a written proposal with the panel, door hardware, and a price. There’s no charge for the walk.
Manufacturer specifications and prices are as published in September 2026 and can change. We confirm current figures when we quote.